The Best Kitchen Layouts For Mackay Homes: Which One Suits Your Space?
Most kitchen renovations go wrong before a single cabinet is chosen. The mistake happens earlier, at the layout stage, when homeowners fall in love with a benchtop finish or a splashback tile before they've worked out how the room actually needs to function. If you're planning kitchen cabinets Mackay homeowners can rely on for years to come, the layout you choose will shape everything else, from workflow to storage to how the space feels day to day. Getting your kitchen layouts Mackay decision right early means the rest of the renovation planning process falls into place far more smoothly, and there are a handful of layouts that consistently work well in this region, each suited to a different type of home, block size and household routine.
Why Kitchen Layout Is the First Decision to Make
Layout determines how a kitchen performs long before finishes or colours come into play. It affects how far you walk between the fridge, sink and stove, how much bench space you have for food prep, and whether the room can comfortably fit more than one person at a time. Getting this decision right early prevents costly changes later in the process. A poorly planned layout can leave you with awkward walkways, wasted corners or a kitchen that looks good but frustrates you every time you cook.
Before choosing finishes or appliances, it helps to consider:
- How many people use the kitchen at once
- Whether you entertain often or prefer a closed-off cooking space
- The shape and size of the existing room or new build footprint
- How the kitchen connects to dining and living areas
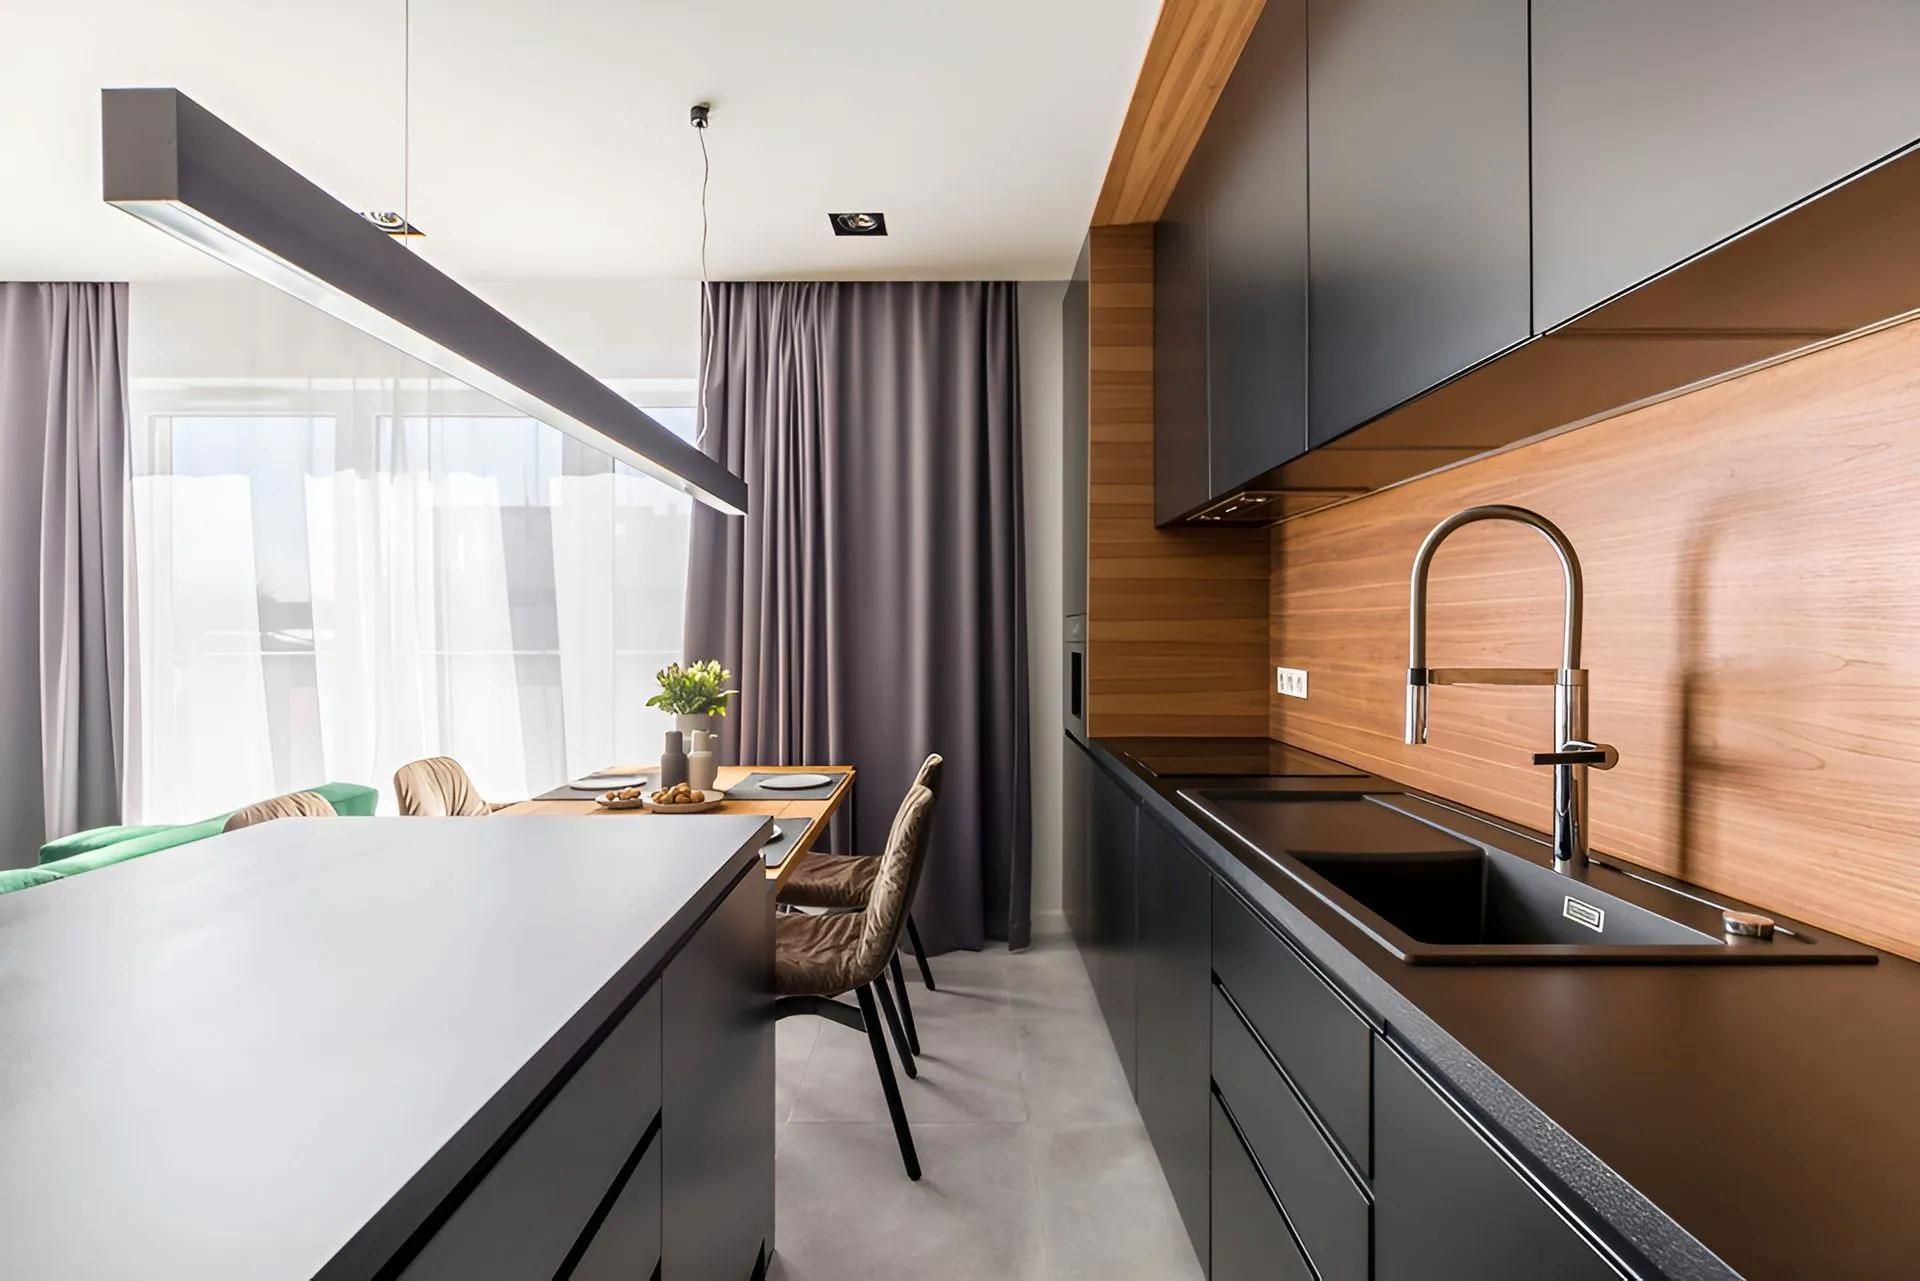
Galley Kitchens Efficient Compact and Ideal for Smaller Spaces
A galley layout runs two parallel benches along opposite walls, creating a narrow but highly functional workspace. Galley kitchen design Queensland homeowners have used for generations remains a practical option for older homes, granny flats or renovations where floor space is limited, since it makes use of every centimetre without requiring a large footprint. This layout suits homeowners who want a tight, efficient workflow rather than a big open room, and it's often chosen for renovations of older Queenslanders where the kitchen was originally built as a compact, separate space.
Benefits of a galley layout include:
- Short distances between key work zones
- Efficient use of narrow rooms
- Lower renovation cost due to a smaller footprint
- Straightforward cabinetry planning with fewer custom angles
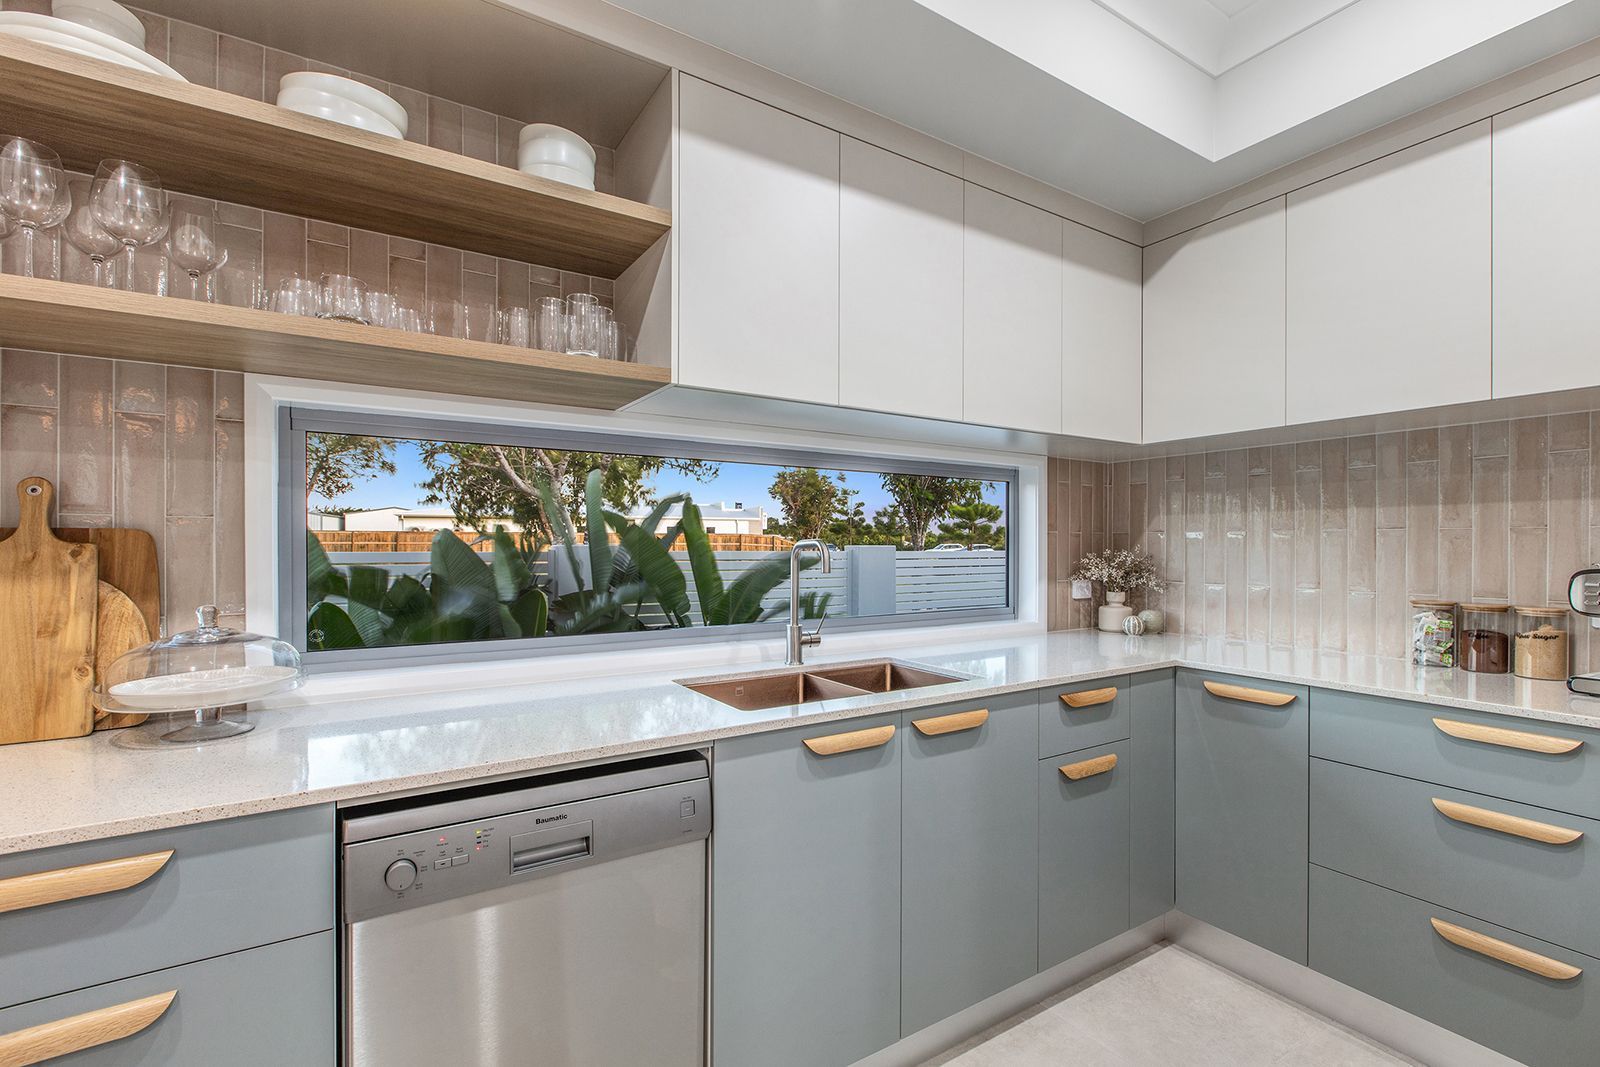
L-Shaped Kitchens Versatile and Popular in Mackay Family Homes
The L-shaped layout is one of the most common choices for family homes, and for good reason. It wraps cabinetry and benchtop around two adjoining walls, freeing up the rest of the room for a dining table or open living space. This flexibility makes it a strong option whether you're working with an established floor plan or planning a new build. L-shaped kitchen cabinets also suit households that want a defined cooking zone but still need the room to feel open and connected to the rest of the living area.
An L-shaped layout typically offers:
- A natural work triangle between fridge, sink and stove
- Room for a dining table or breakfast nook nearby
- Flexibility to add an island later if space allows
- Good balance between storage and open floor space
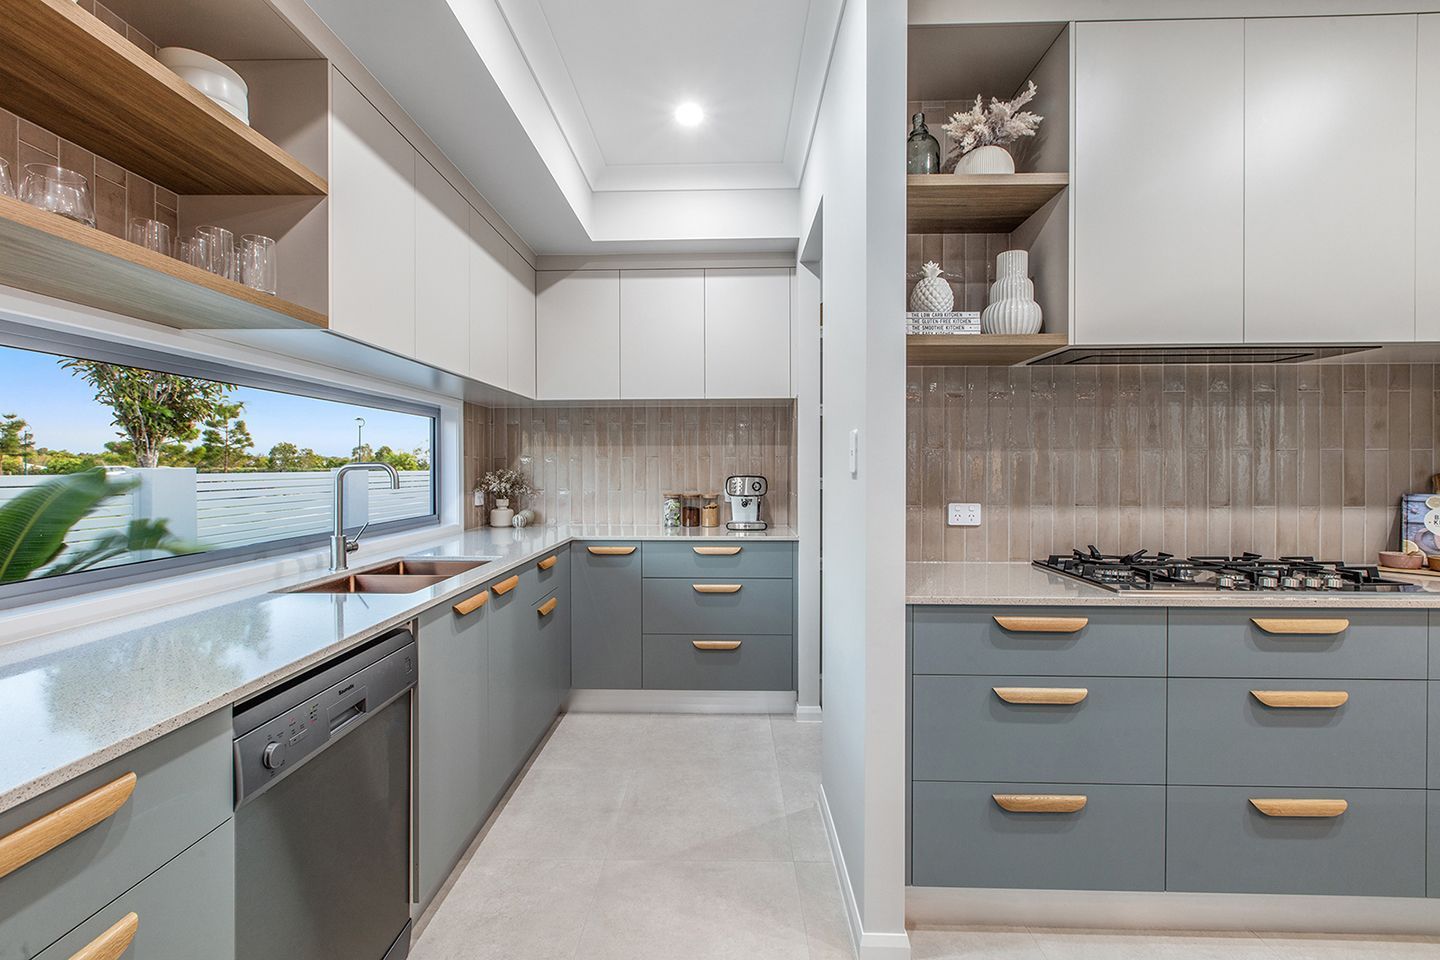
U-Shaped Kitchens Maximum Storage and Workspace
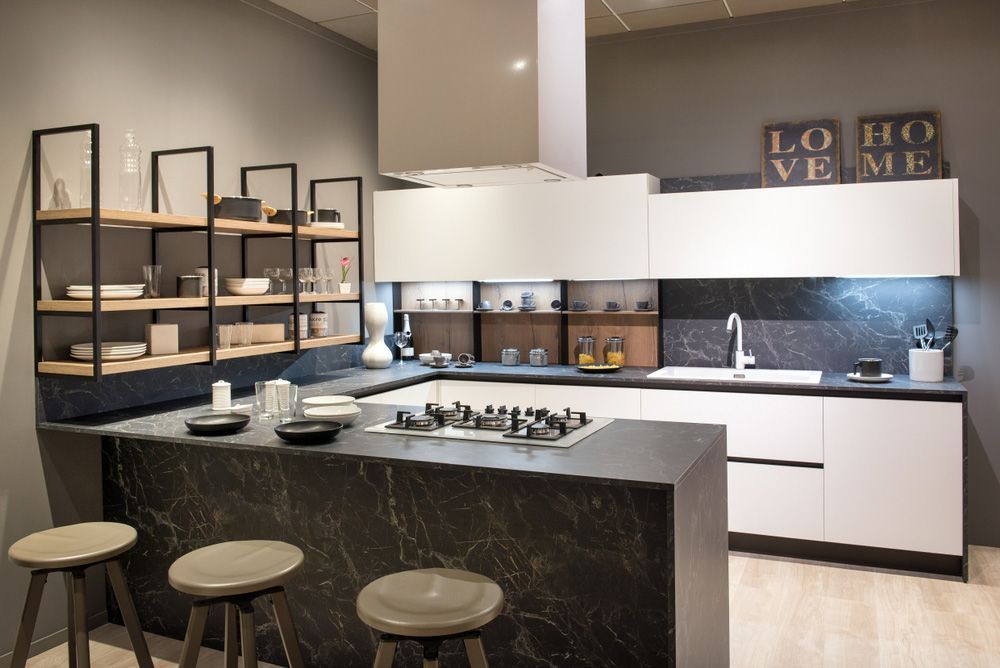
For households that need serious storage and bench space, a U-shaped kitchen layout delivers the most functional area of any configuration. Cabinetry runs along three walls, enclosing the cook within easy reach of every appliance and surface. This layout works particularly well in larger kitchens where there's enough room to move comfortably between each side, and it's a strong choice for families who cook often or need to store a lot of cookware, appliances and pantry items. It does require more floor space than other layouts, so it's best suited to bigger rooms or purpose-built extensions.
A U-shaped kitchen generally provides:
- The largest total bench space of any layout
- Ample cupboard and drawer storage
- An enclosed, efficient cooking zone
- Room for two people to work without crossing paths
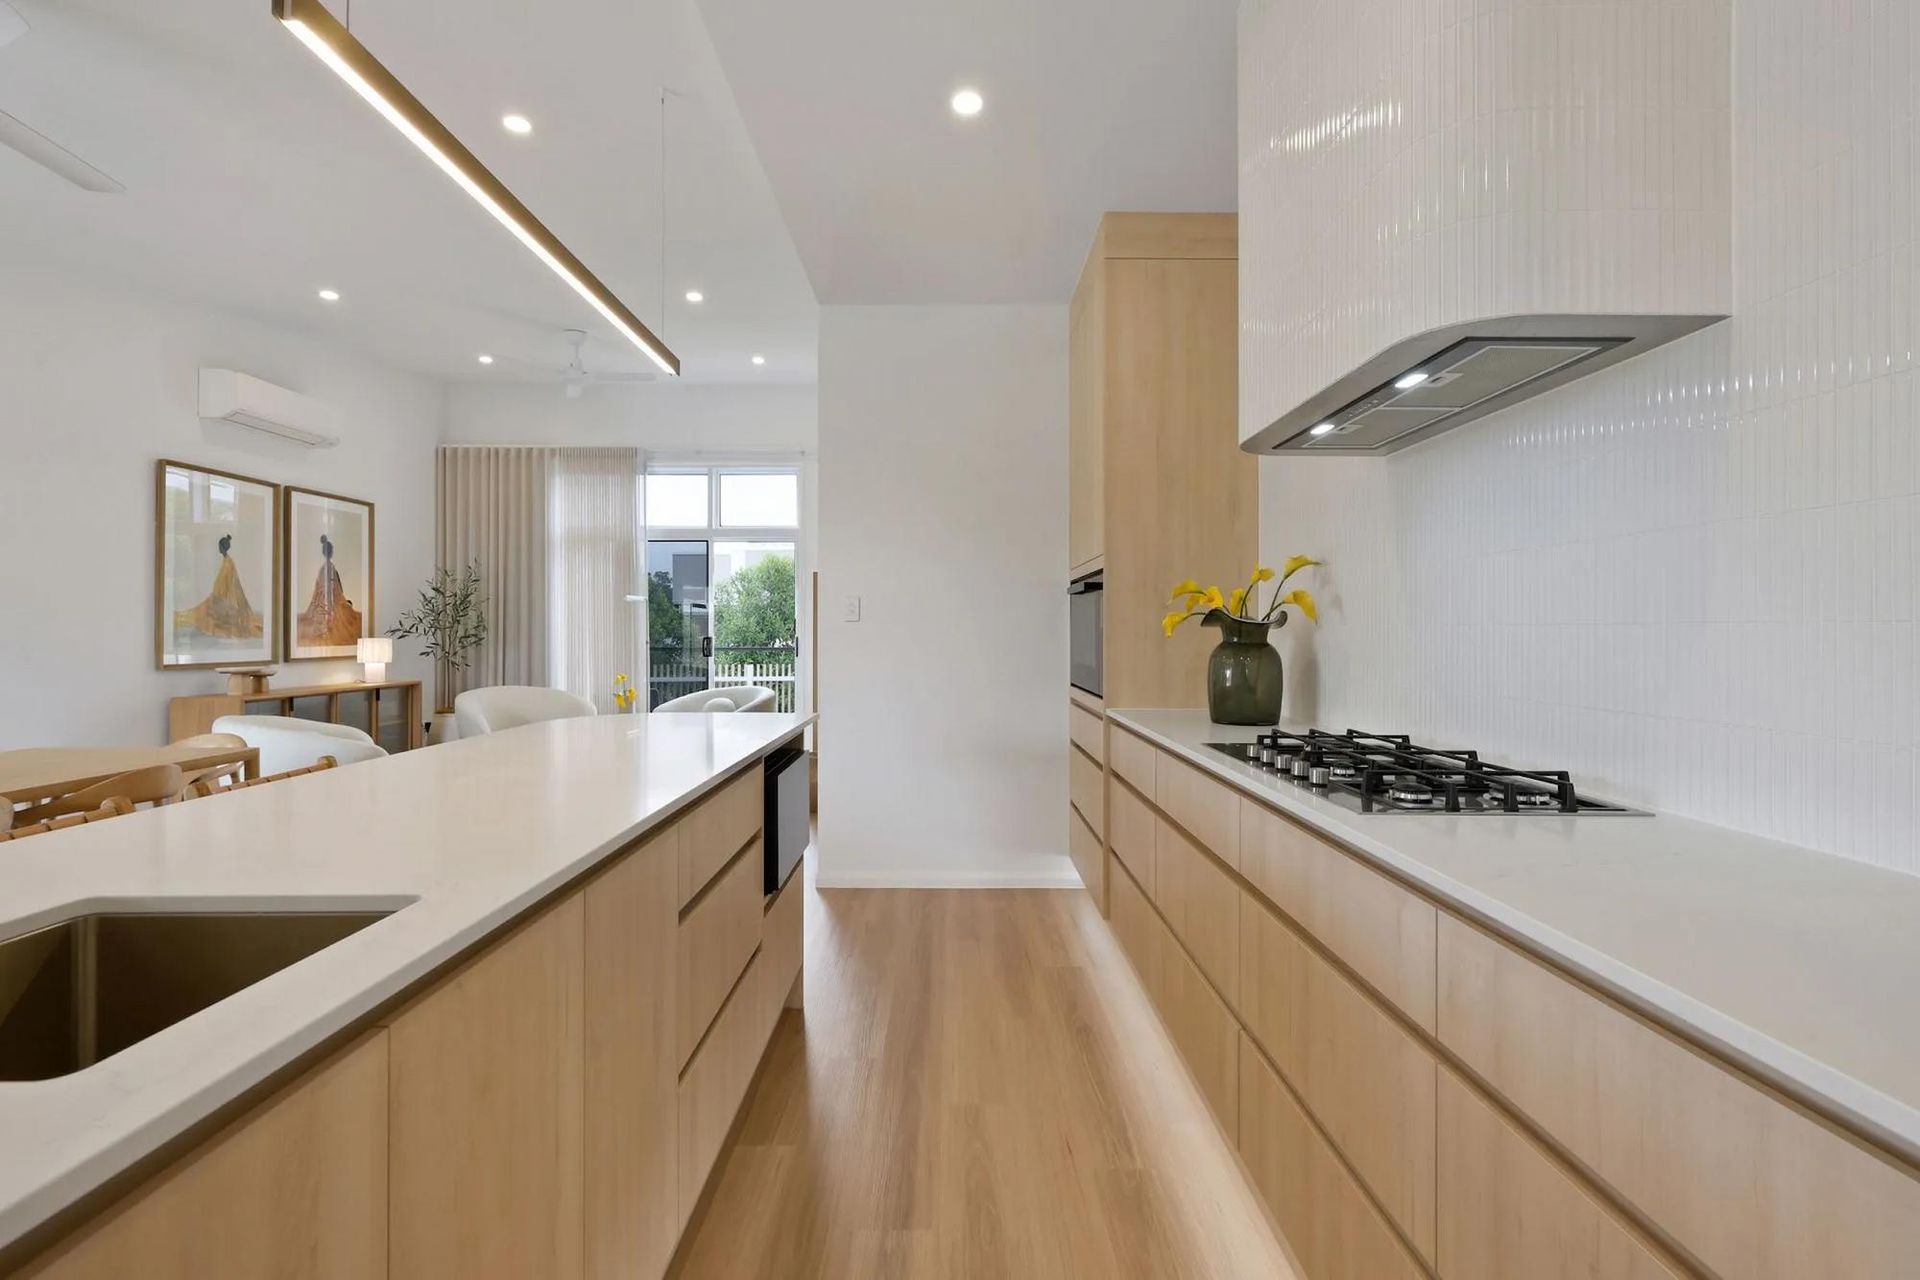
Kitchen Island Layouts a Firm Mackay Favourite
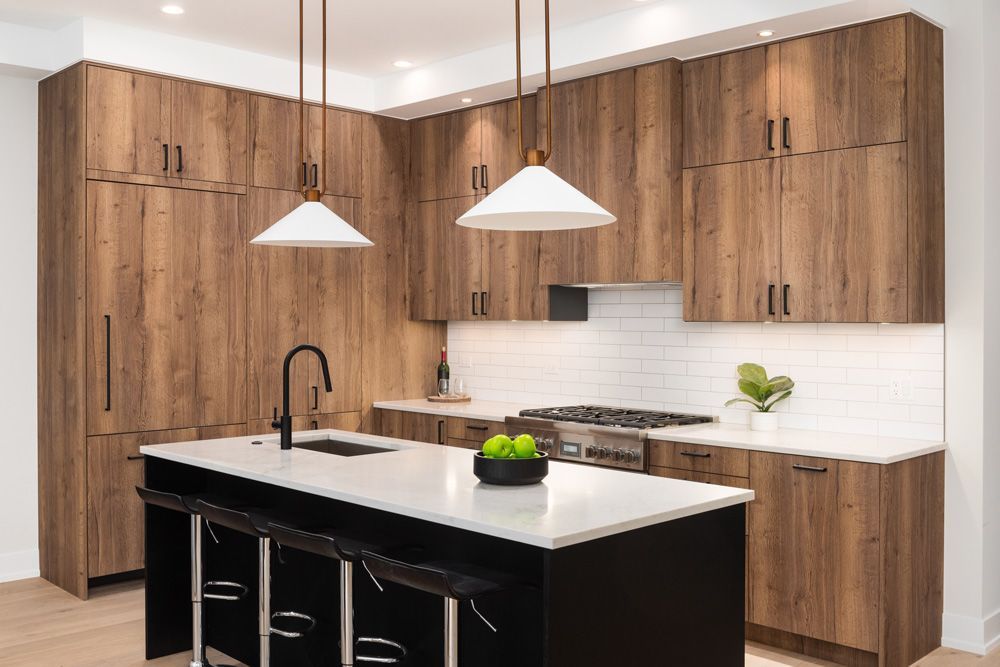
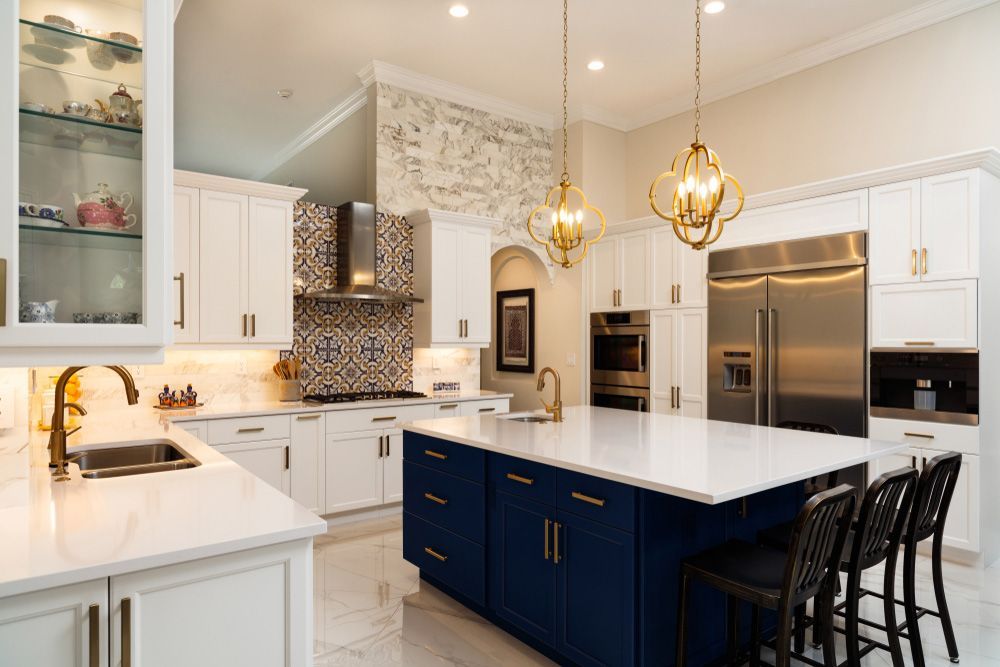
A kitchen island Mackay homeowners often request adds a freestanding bench in the centre of the room, and it's become one of the most requested features among the kitchen design ideas Mackay clients bring to their first consultation. Islands work well for households that entertain, since they create a natural gathering point separate from the main cooking area. They also add valuable bench space and can double as a breakfast bar, prep zone or additional storage. An island generally needs a room with enough width to allow comfortable movement on all sides, which makes it a popular addition to open plan kitchen renovation projects where space isn't as tight as in older, subdivided homes.
Common uses for a kitchen island include:
- Extra prep space separate from the main cooking zone
- Informal seating for meals or casual gatherings
- Additional storage for pots, pans or pantry overflow
- A visual centrepiece that ties the kitchen together
Open Plan Kitchens Connecting the Kitchen to the Rest of the Home
Open plan layouts remove the walls between kitchen, dining and living areas, creating one continuous space. This approach suits households that want the kitchen to feel like part of the family's everyday life rather than a separate, closed-off room. It works particularly well when combined with an L-shaped or U-shaped layout, since both provide a clear cooking zone while still allowing sightlines through to the rest of the home. Open plan kitchens do require careful planning around ventilation, noise and storage, since there's less wall space available for tall cabinetry.
Open plan layouts generally suit:
- Families who want to supervise kids while cooking
- Homes that entertain regularly
- Newer builds designed with fewer internal walls
- Households prioritising natural light and airflow
How Mackay Home Styles Influence Kitchen Layout
The type of home you own often narrows down which layouts are realistic. Older Queenslanders tend to have smaller, separated kitchens with limited structural flexibility, which makes galley or compact L-shaped layouts a practical starting point unless you're planning structural changes. Newer suburban builds, on the other hand, are frequently designed with larger footprints and open plan living in mind, which suits U-shaped layouts or island configurations. Renovators working within an existing structure need to weigh up plumbing and electrical positions, load-bearing walls and window placement, all of which can affect which layout is genuinely achievable without a full rebuild.
How to Choose the Right Layout Before You Meet a Cabinet Maker
Walking into a design consultation with a clear sense of how you use your kitchen makes the entire process smoother. Good kitchen renovation planning starts well before you meet a cabinet maker, with an honest look at your household's daily routine, how many people cook at once, and whether entertaining is a priority or an occasional event. It also helps to measure your existing space and note any fixed elements like windows, doorways or plumbing points that can't easily move. Bringing this information to a consultation means the conversation can focus on refining details rather than starting from scratch.
Before your first design meeting, it's worth considering:
- Your household's cooking habits and daily routine
- Whether you want an open or more enclosed kitchen feel
- Fixed structural elements that limit layout options
- Your budget range for cabinetry and any structural work
Get In Touch With City Cabinetmakers
We at City Cabinetmakers understand that every Mackay home comes with its own layout challenges, whether you're working within the footprint of an established Queenslander or planning a new build from the ground up. Choosing the right kitchen layout sets the foundation for kitchen cabinets Mackay households will use every day for years to come, and we're here to help you get that decision right before any cabinetry is built. If you're ready to start planning your kitchen renovation, get in touch with our team for a consultation and let's talk through what will genuinely suit your space.